
Master setting rings for bore gauges and micrometers
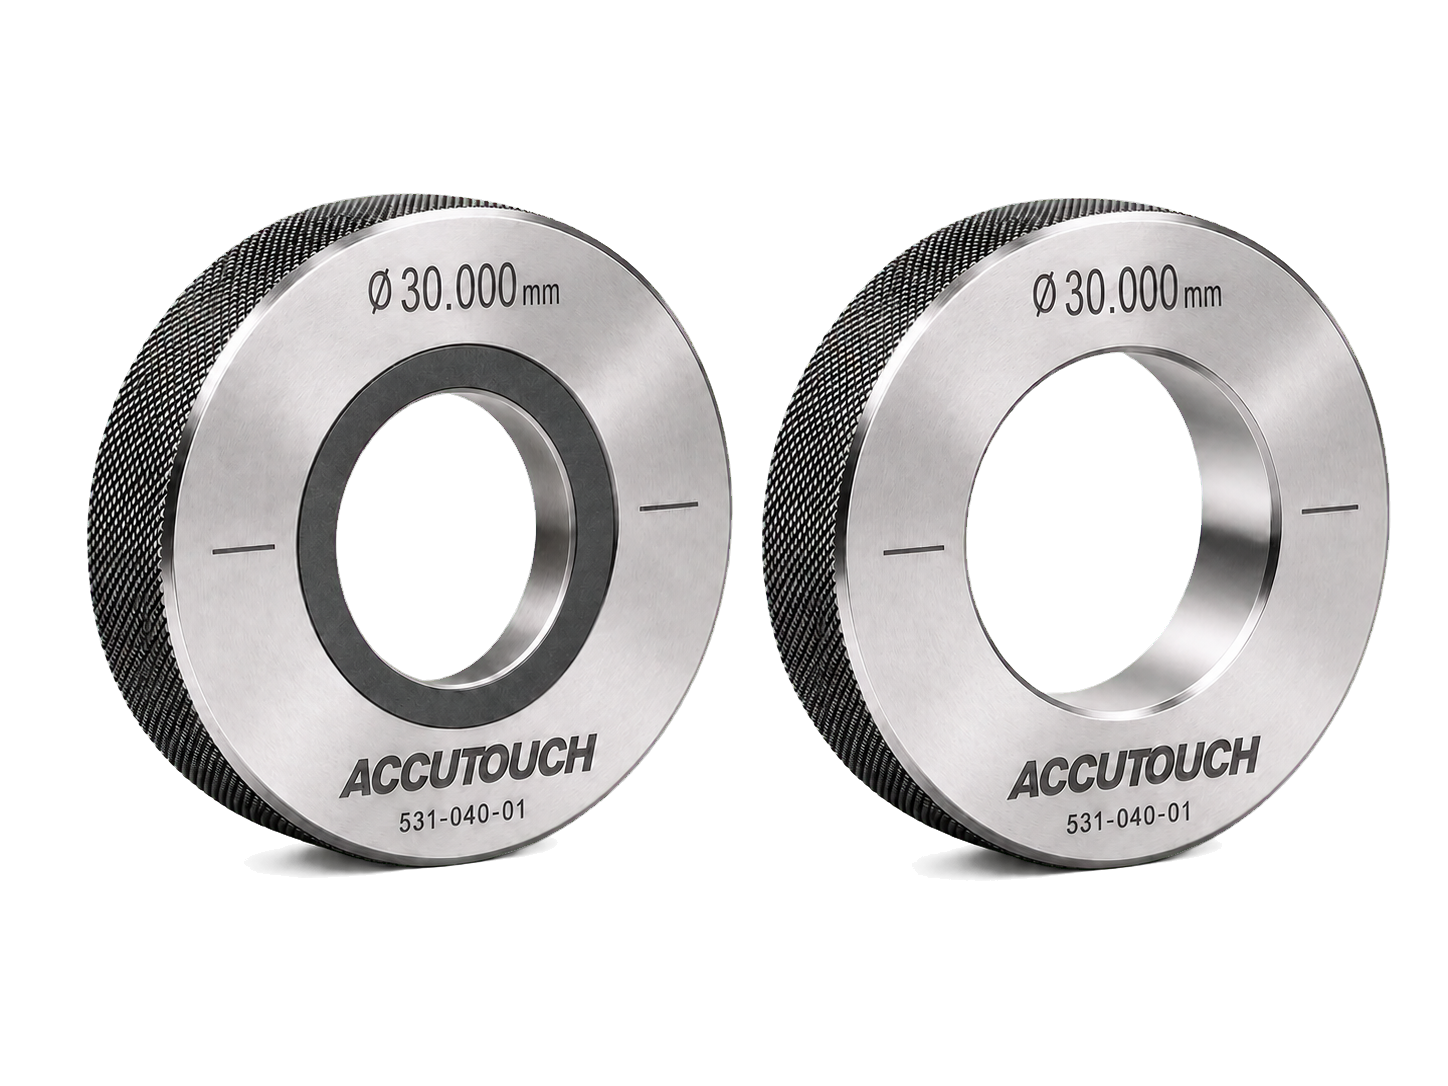
Precision setting ring for checking and setting inside micrometers and bore gauges.
Precision by diameter band
Select the ordered diameter first, then review the applicable supplied-size difference, form limit and accuracy. The size engraved on the ring is the supplied reference value.
Scroll horizontally or use the left and right arrow keys to review all columns.
| Diameter band | Size difference | Roundness & cylindricity | Accuracy |
|---|---|---|---|
| Ø2–≤10 mm | ±3.0 µm | 0.4 µm | ±1.5 µm |
| Ø10–≤20 mm | ±3.0 µm | 0.5 µm | ±1.5 µm |
| Ø20–≤30 mm | ±3.0 µm | 0.6 µm | ±1.5 µm |
| Ø30–≤50 mm | ±3.0 µm | 0.7 µm | ±1.5 µm |
| Ø50–≤80 mm | ±3.0 µm | 0.8 µm | ±1.5 µm |
| Ø80–≤100 mm | ±3.0 µm | 1.0 µm | ±1.5 µm |
| Ø100–≤130 mm | ±5.0 µm | 1.0 µm | ±2.0 µm |
| Ø130–≤150 mm | ±5.0 µm | 1.2 µm | ±2.0 µm |
| Ø150–≤210 mm | ±5.0 µm | 1.5 µm | ±2.0 µm |
| Ø210–≤250 mm | ±5.0 µm | 2.5 µm | ±2.5 µm |
| Ø250–≤300 mm | ±5.0 µm | 3.0 µm | ±2.5 µm |
Values are reproduced from the supplied source specification sheet. Confirm the ordered size, engraved supplied value and calibration-document requirements in the written quotation.
Main features
- For inside micrometer and bore gauge setting
- Supplied size is identified on the ring face
- Marked size is checked at the indicated marking lines
- Custom-made diameters are available within the listed range
- Size difference, roundness, cylindricity and accuracy limits are defined by diameter band
Applications
Verified specifications
| Product series | A20 |
|---|---|
| Diameter range | Ø2–300 mm |
| Supply format | Custom-made size |
| Marked-size verification | At the two indicated marking lines |
| Intended use | Inside micrometer and bore gauge setting |
Values shown are catalogue-listed limits by diameter band. Confirm the ordered diameter, engraved supplied value and calibration-document requirements in the written quotation.
Included
- One Series A20 setting ring at the confirmed supplied size
Configuration options
- Custom diameters within the published Ø2–300 mm range
Frequently asked questions
What instruments can this setting ring be used with?
The supplied source sheet identifies inside micrometers and bore gauges. Confirm the required ordered diameter when requesting a quotation.
Where is the marked size checked?
The product sheet states that the size marked on the ring is checked at the two indicated marking lines.
What documentation should I specify?
State any required calibration certificate, traceability chain, reference temperature and applicable standard in the enquiry. These items require written confirmation because they are not stated in the supplied source sheet.
What is the delivery time?
Series A20 rings are custom-made. AccuTouch confirms lead time after reviewing the ordered diameter, quantity, applicable specification band and required calibration documentation. The delivery date in the written quotation or order acknowledgement is the committed schedule.
What information is needed to order the correct size?
Provide the instrument type, nominal working size, required setting value, quantity and any certificate, traceability or reference-temperature requirement. Use the engraved supplied value as the setup reference after delivery.
Why does temperature matter when using a setting ring?
Dimensional references change with temperature. Let the ring and measuring instrument reach a stable, common environment and follow the reference temperature defined by your measurement procedure or calibration certificate. The supplied source sheet does not publish a reference temperature.
How should the setting ring be handled and stored?
Keep the bore and instrument contacts clean, protect the ring from impact and store it dry in a protective case. Use only corrosion protection compatible with the confirmed ring material and clean the measuring surface before the next setup.
Can this ring be used as a GO/NO-GO inspection gauge?
The published Series A20 use is setting inside micrometers and bore gauges. Do not use it for direct production acceptance as a GO/NO-GO gauge unless a separate limit-gauge design, tolerance and calibration requirement has been specified and supplied.
Related engineering resources
Plan the complete measurement application
Use these guides, applications and tools to define the right gauging configuration.