
Air plug gauges for precision bore measurement
Custom air plug tooling for fast, non-contact comparative measurement of precision bores.
Read the air plug selection guide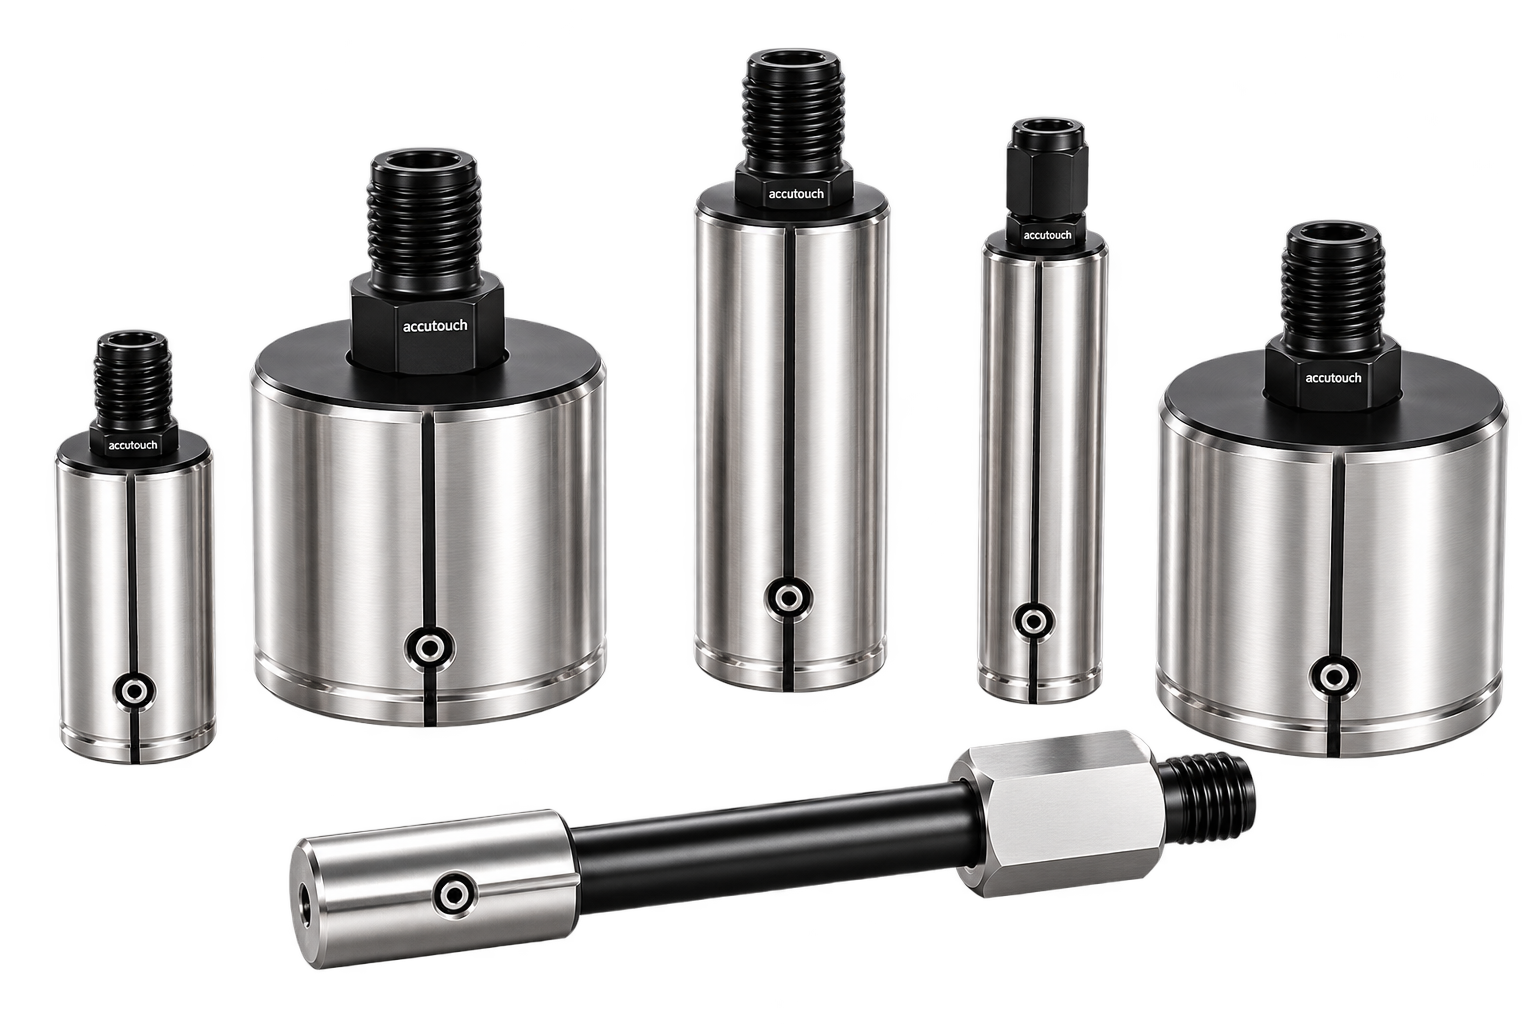
Air becomes the measuring signal
A regulated air supply passes through calibrated jets in the plug. The clearance between the jet faces and bore changes the airflow and back pressure, and a compatible air gauge converts that change into a comparative dimensional reading.
Configure the complete measuring chain
- Define the bore Nominal diameter, tolerance, through/blind form, measuring depth, land, chamfer and fillet.
- Select the tooling Jet arrangement, body geometry, entry pilot, extension, depth stop and wear protection.
- Match the system Readout range, setting masters, filtration, tubing, fixture and required data outputs.
Main features
- Opposed two-jet sensing is the standard starting point for comparative bore checks
- Through-bore and blind-bore geometries are engineered separately
- Three jets at 120° or multiple-jet layouts can be considered for application-specific form checks
- Extensions and adjustable depth collars can position the jets at a defined measuring depth
- Hard-chrome wear protection or a carbide sleeve can be reviewed for production duty
- Working clearance and pneumatic range are matched to the bore tolerance and selected readout
Applications
Application specifications
| Measurement method | Pneumatic comparative bore measurement |
|---|---|
| Standard sensing arrangement | 2 opposed air jets |
| Special sensing arrangements | 3 jets at 120° or multiple jets; application dependent |
| Bore configurations | Through or blind bore; configured to component drawing |
| Reviewed reference envelope | Ø1.5–250 mm; AccuTouch supply range requires confirmation |
| Mastering | Matched high and low setting masters normally required |
| Depth control | Extensions and adjustable depth collars by application review |
| Accuracy and working range | System, clearance and application dependent |
Configuration guidance is based on published engineering reference information for this product category. Final AccuTouch diameter, geometry, pneumatic range, readout compatibility and accuracy are confirmed only in the written quotation.
Included
- Configured air plug gauge as defined in the written quotation
Configuration options
- Through-bore or blind-bore design
- Three-jet or multiple-jet sensing
- Extensions for deeper bores
- Adjustable depth collar
- Hard-chrome wear surface or carbide sleeve
- Quick-entry pilot where the diameter and geometry permit
Frequently asked questions
What information is needed to configure an air plug?
Share the component drawing with nominal bore diameter, tolerance, through or blind condition, measuring depth, minimum land, chamfer, fillet radius, material, surface finish and inspection rate. Also state the air gauge or readout already in use, if any.
Does the air plug need a separate readout?
Yes. The air plug is the pneumatic sensing tool. It must be matched to a compatible air comparator or digital gauging unit, its operating range, tubing and clean regulated air supply.
Can I buy it online?
Public prices and payment credentials are not configured. AccuTouch will confirm price, GST, configuration and delivery through a written quotation.
Why are two setting masters normally required?
A matched low and high master establish the pneumatic system at two known points around the working tolerance. Their size difference must suit the selected air gauge range and component tolerance, so the masters and plug should be specified as one measuring system.
What is the difference between through-bore and blind-bore designs?
A through-bore plug can place its jets away from an end face. A blind-bore design must position the jets closer to the nose while respecting the available bottom clearance, fillet and minimum land. Supply the complete bore section so the nose and jet position can be engineered correctly.
Can one air plug check size, taper and ovality?
A standard opposed two-jet plug provides a comparative diameter reading. Readings at different depths can support taper assessment, and readings at different angular positions can support ovality assessment. A three-jet or multiple-jet layout may be appropriate for specific lobing or averaging requirements; confirm the measurement method during application review.
What is the delivery time?
Air plugs are made to the approved component and system configuration. Lead time is confirmed after drawing review, design approval, master requirements, wear-protection options and quantity are fixed. The written quotation or order acknowledgement provides the committed delivery schedule.
How should an air plug be cared for?
Use clean, dry and correctly regulated air; keep the jets and measuring surface free from oil, swarf and dirt; avoid impact; and store the plug in a protective case. Do not clear a jet with a hard wire unless the approved maintenance procedure specifically allows it.
What accuracy and measuring range can be expected?
The plug alone does not define total system accuracy. Clearance, jet geometry, air comparator range, setting-master uncertainty, air quality, temperature, operator method and the component surface all contribute. AccuTouch confirms the usable range and acceptance criteria after application review.
Related engineering resources
Plan the complete measurement application
Use these guides, applications and tools to define the right gauging configuration.