
H — tolerance position
For a hole, H places the lower deviation at the basic-size zero line in the ISO limits-and-fits system.
Drawing input Nominal diameter and the full hole callout are required.Custom GO/NO-GO plug gauges for rapid pass/fail verification of H7 precision holes.
Review GO / NO-GO selection notes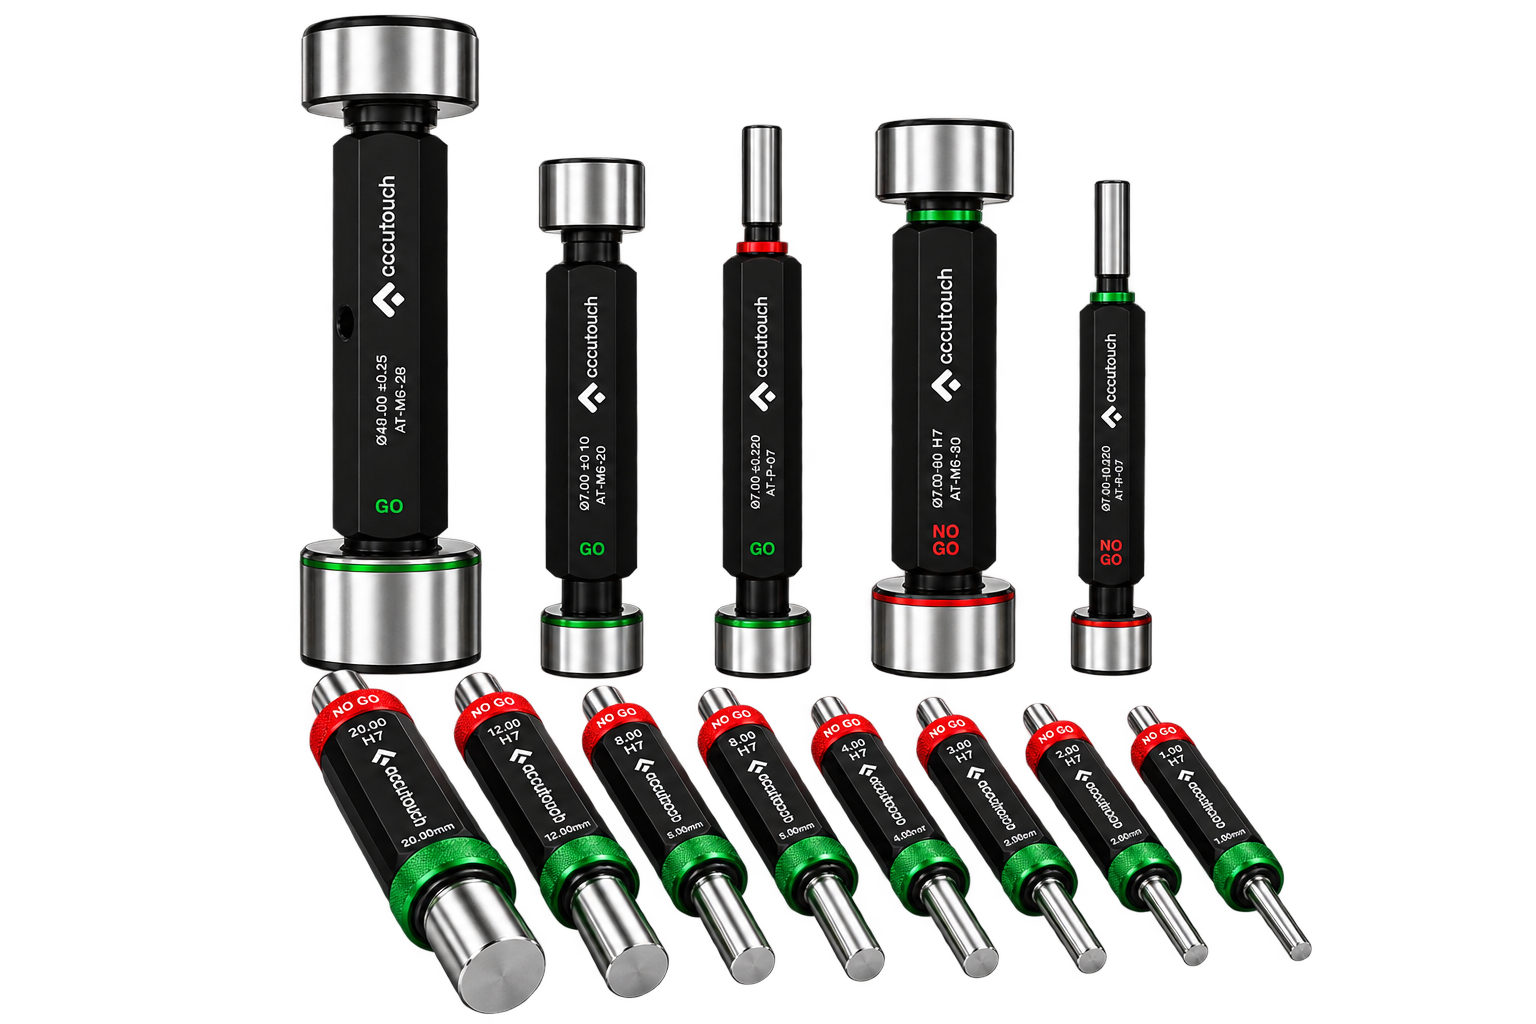
A plain plug gauge verifies whether a hole remains within two specified size limits. It is fast and repeatable for production acceptance, but it does not display the actual diameter or the amount of deviation.
The H7 callout defines the tolerance zone of the inspected internal feature. Gauge manufacturing limits are then calculated separately from the nominal diameter, workpiece limits and the selected gauge standard.
For a hole, H places the lower deviation at the basic-size zero line in the ISO limits-and-fits system.
Drawing input Nominal diameter and the full hole callout are required.IT7 sets the tolerance width, and that width changes with the nominal-diameter step.
Not one fixed value An H7 tolerance cannot be converted to gauge sizes without the nominal diameter.The GO and NO-GO members have their own manufacturing tolerances and applicable wear allowance.
Certificate check Confirm calculated limits, measured results, uncertainty and traceability before approval.| Product type | Plain limit plug gauge for internal features |
|---|---|
| Inspection result | GO / NO-GO pass/fail decision; no numerical reading |
| Inspected hole class | H7 |
| Declared diameter range | 1–100 mm |
| Declared hardness | HRC 60±2 |
| Declared product standard | GB/T 1957-2006 |
| Standard status checked | Current; reaffirmed 28 December 2023 |
| Gauge limits | Calculated from nominal size, hole limits and governing gauge standard |
| Reference condition | 20 °C for dimensional verification; certificate procedure applies |
H7 is the workpiece-hole tolerance class, not a gauge accuracy grade. GB/T 1957-2006 is current and specifies at least 60 HRC for steel measuring faces; because the supplied product statement is HRC 60±2, request the actual hardness result and conformity evidence in the written quotation or certificate. ISO 1938-1:2026 is the current international reference for plain limit gauges, but ISO conformity is not claimed here.
Provide the nominal hole diameter, complete tolerance callout (for example, Ø20 H7), quantity, GO/NO-GO format, measured material and process, inspection rate, engagement length and any certificate, traceability, serial-marking or reference-temperature requirement.
No. A plain plug gauge gives a fixed-limit pass/fail decision. Use a calibrated variable instrument when the actual diameter, deviation, process capability or trend data is required.
Public prices and payment credentials are not configured. AccuTouch will confirm price, GST, configuration and delivery through a written quotation.
H identifies the tolerance position for a hole and 7 identifies the IT tolerance grade. The allowable width changes with nominal diameter. H7 therefore describes the inspected hole, not the manufacturing accuracy grade of the gauge.
With clean, aligned surfaces and normal handling pressure, the GO member should enter as required by the approved engagement rule and the NO-GO member must not enter beyond its defined rule. Never force either member; both conditions must be satisfied for acceptance.
It gives a limit decision and may respond to some combined size-and-form conditions, but it does not quantify diameter, roundness or taper. Use variable or form measurement when numerical results or process trends are required.
The certificate should identify the calculated gauge limits, measured results, uncertainty, traceability, reference temperature and applicable standard. A catalogue claim alone does not demonstrate that the supplied gauge meets the limits for your specific nominal size and tolerance.
GB/T 1957-2006 specifies at least 60 HRC for steel measuring faces. Because a nominal HRC 60±2 range extends below that minimum, request the actual test result and the conformity acceptance criterion on the quotation or supplied certificate.
Lead time is confirmed after the nominal diameter, tolerance, GO/NO-GO format, quantity, marking and certification requirements are approved. The written quotation or order acknowledgement gives the committed schedule.
Clean the gauge and component before use, avoid force and impact, and store the gauge dry in its protective case with suitable corrosion protection. Verify identification and calibration status before inspection, and follow the approved recalibration interval for the application.
A gauge is normally dedicated to one calculated set of workpiece limits. Use it for another drawing only when the resulting limits are identical and that use has been formally approved in the inspection plan.
Related engineering resources
Use these guides, applications and tools to define the right gauging configuration.