
Opposed two-jet
Production starting point for comparative outside diameter across one axis.
Know the limit A two-jet ring can miss a three-lobed form because the opposed readings may average together.Custom pneumatic ring tooling for fast comparative measurement of precision shafts and outside diameters.
Understand the air gauging principle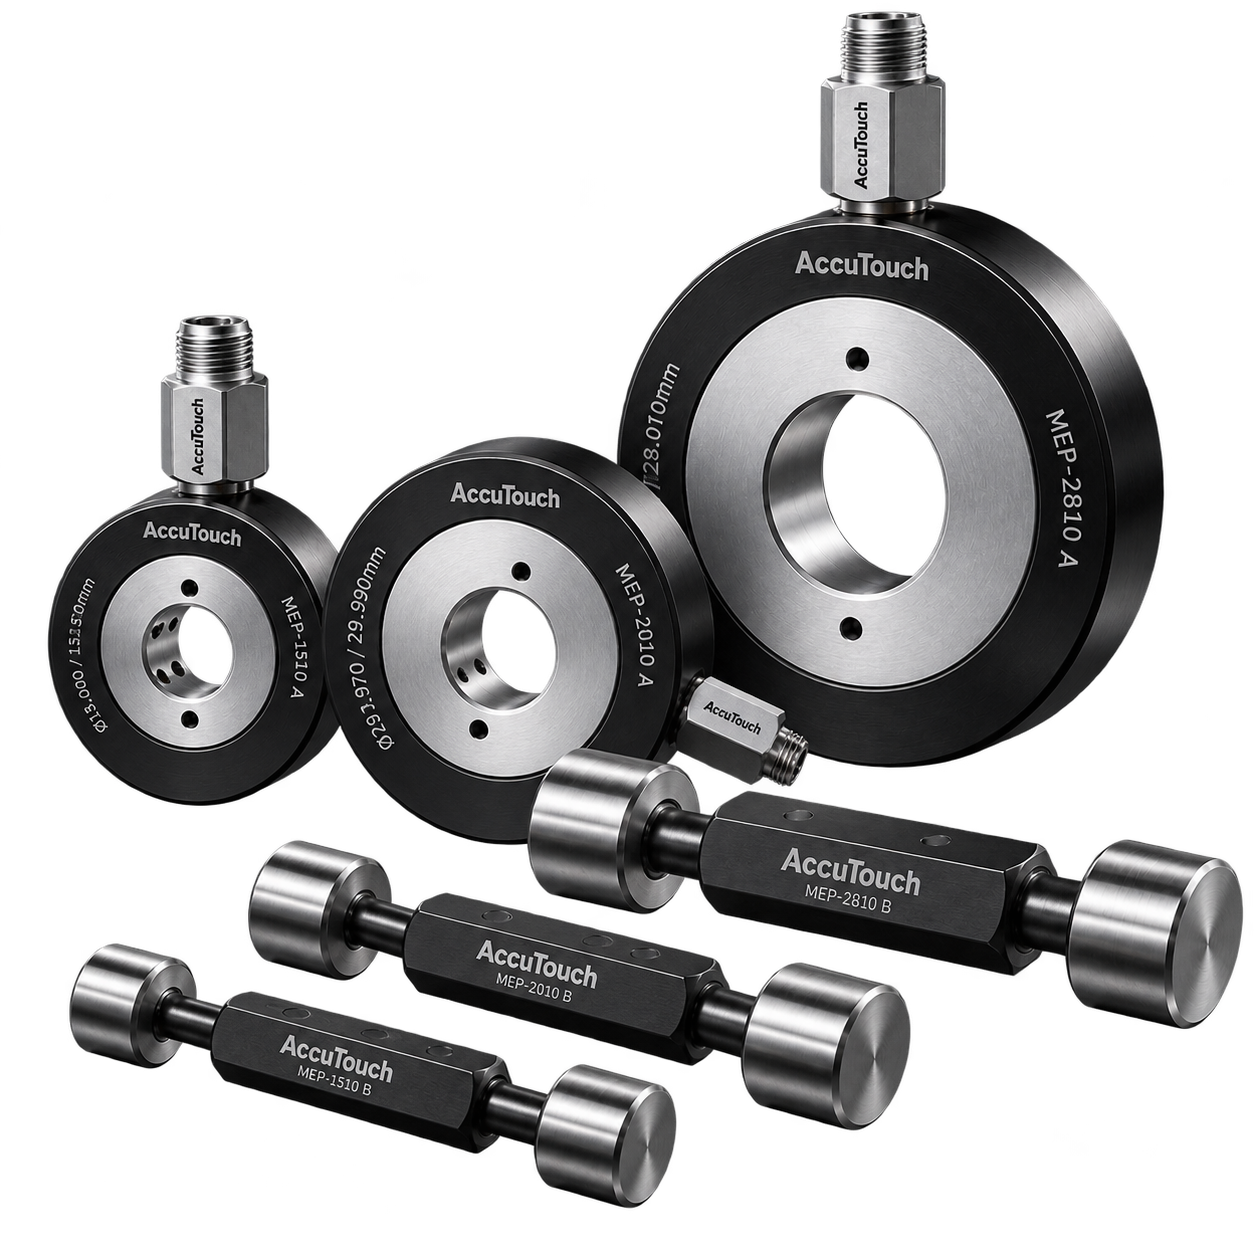
A shaft passes through the ring while regulated air exits calibrated jets towards its surface. Changes in jet-to-shaft clearance alter airflow or back pressure, which a compatible comparator converts into a comparative outside-diameter reading.
Jet count and measuring-plane location determine what the system can reveal. The component drawing and inspection method should be agreed before the ring, masters and readout are released for manufacture.
Production starting point for comparative outside diameter across one axis.
Know the limit A two-jet ring can miss a three-lobed form because the opposed readings may average together.Consider when lobing, circumferential averaging or a defined form response is required.
Confirm the method Jet count, angle and pneumatic response must be matched to the expected part geometry.Separate diameter circuits can compare locations along the shaft for taper or selected profile checks.
Plan the station Readout channels, axial spacing, part location and master strategy are configured together.| Measurement method | Pneumatic comparative outside-diameter measurement |
|---|---|
| Standard sensing arrangement | 2 opposed air jets |
| Special sensing arrangements | 3 jets or multiple jets; application dependent |
| Measuring layouts | Single plane, multiple plane, central or offset; drawing dependent |
| Reviewed reference envelope | Ø1.5–150 mm; AccuTouch supply range requires confirmation |
| Mastering | Matched low and high setting masters normally required |
| Part location | Hand-held, shoulder-referenced or fixture-mounted by application review |
| Accuracy and working range | Complete-system, clearance and application dependent |
Configuration guidance is based on published engineering reference information for this product category. Final AccuTouch diameter, jet layout, measuring plane, pneumatic range, readout compatibility, masters and accuracy are confirmed only in the written quotation.
Share the component drawing with nominal outside diameter, tolerance, measured land length, adjacent shoulders, chamfers, fillets, material, hardness, surface finish and inspection rate. Also state whether size, taper, ovality or lobing must be evaluated and identify the existing readout, if any.
Yes. The air ring is the pneumatic sensing tool. It must be matched to a compatible air comparator or digital gauging unit, its operating range, tubing, masters and clean regulated air supply.
Public prices and payment credentials are not configured. AccuTouch will confirm price, GST, configuration and delivery through a written quotation.
Two known master sizes establish the pneumatic response near the working tolerance limits. The master separation must suit the component tolerance and selected readout range, so the masters, ring and comparator should be specified as one measuring system.
One opposed jet plane provides a comparative diameter across one axis. Rotating the shaft can support ovality assessment, while two or more axial planes can compare diameters for taper. Lobing and other form conditions may require a different jet layout and an agreed evaluation method.
Not reliably. Opposed jets can average an odd-lobed form and show little change. If lobing is a known risk, state the expected process signature so a three-jet or multiple-jet arrangement can be reviewed.
The ring can be designed around a shoulder reference, offset measuring plane, loader or dedicated fixture. The chosen method must square the component and place the jets on the specified land without interference from chamfers, fillets or adjacent diameters.
Air rings are manufactured to the approved component and system configuration. Lead time is confirmed after the drawing, jet layout, measuring planes, master sizes, mounting, wear protection and quantity are fixed. The written quotation or order acknowledgement provides the committed schedule.
Use clean, dry and correctly regulated air; keep the jets, bore and masters free from oil, swarf and dirt; avoid forcing or impacting the component; and store the ring protected from corrosion and damage. Follow the approved cleaning method rather than inserting hard wire into a jet.
The ring alone does not define total system accuracy. Jet clearance, readout range, master uncertainty, air quality, temperature, part location, surface condition and the evaluation method all contribute. AccuTouch confirms the usable range and acceptance criteria after application review.
Related engineering resources
Use these guides, applications and tools to define the right gauging configuration.